
Listing Courtesy of: CRMLS / Listed By: Faith Mattioli, Windermere Real Estate Desert Properties - Contact: 909-963-6045
831 Kuffel Canyon Lake Arrowhead, CA 92385
Active (3 Days)
$2,499,999 (USD)
Description
MLS #:
IG26236512
IG26236512
Lot Size
1.38 acres
1.38 acres
Type
Single-Family Home
Single-Family Home
Year Built
1992
1992
Views
Neighborhood, Trees/Woods, Mountain(s)
Neighborhood, Trees/Woods, Mountain(s)
School District
Rim of the World
Rim of the World
County
San Bernardino County
San Bernardino County
Community
Sky Forest (Skyf)
Sky Forest (Skyf)
Listed By
Faith Mattioli, DRE #CalDRE# 02034421, Windermere Real Estate Desert Properties, Contact: 909-963-6045
Source
CRMLS
Last checked Nov 8 2026 at 7:43 PM GMT+0000
CRMLS
Last checked Nov 8 2026 at 7:43 PM GMT+0000
Bathroom Details
- Full Bathrooms: 7
- Half Bathrooms: 2
Interior Features
- Bar
- Pantry
- Walk-In Pantry
- Attic
- Workshop
- Laundry: Laundry Chute
- Built-In Features
- Storage
- High Ceilings
- In-Law Floorplan
- Microwave
- Refrigerator
- Bedroom on Main Level
- Laundry: Laundry Room
- Built-In Range
- Double Oven
- Trash Compactor
- Walk-In Closet(s)
- Entrance Foyer
- Primary Suite
- Breakfast Bar
Subdivision
- Sky Forest (Skyf)
Lot Information
- Landscaped
- Corner Lot
- Garden
Property Features
- Fireplace: Living Room
- Fireplace: Bonus Room
- Fireplace: Gas
- Fireplace: Guest Accommodations
- Fireplace: Primary Bedroom
Heating and Cooling
- Forced Air
- See Remarks
- Central
Basement Information
- Utility
Flooring
- Wood
Exterior Features
- Roof: Asphalt
Utility Information
- Utilities: See Remarks, Water Connected, Cable Available, Phone Available, Electricity Connected, Natural Gas Connected, Water Source: Private
- Sewer: Septic Type Unknown
School Information
- High School: Rim of the World
Parking
- Driveway
- Rv Access/Parking
- Garage
- Boat
- Golf Cart Garage
- Concrete
- Direct Access
- Door-Multi
Living Area
- 5,046 sqft
Additional Information: Lake Arrowhead | 909-963-6045
Estimated Monthly Mortgage Payment
*Based on Fixed Interest Rate withe a 30 year term, principal and interest only
Listing price
Down payment
%
Interest rate
%Mortgage calculator estimates are provided by Windermere Real Estate and are intended for information use only. Your payments may be higher or lower and all loans are subject to credit approval.
Disclaimer: Based on information from California Regional Multiple Listing Service, Inc. as of {11/8/26 11:43} and /or other sources. Display of MLS data is deemed reliable but is not guaranteed accurate by the MLS. The Broker/Agent providing the information contained herein may or may not have been the Listing and/or Selling Agent. The information being provided by Conejo Simi Moorpark Association of REALTORS® (“CSMAR”) is for the visitor's personal, non-commercial use and may not be used for any purpose other than to identify prospective properties visitor may be interested in purchasing. Any information relating to a property referenced on this web site comes from the Internet Data Exchange (“IDX”) program of CSMAR. This web site may reference real estate listing(s) held by a brokerage firm other than the broker and/or agent who owns this web site. Any information relating to a property, regardless of source, including but not limited to square footages and lot sizes, is deemed reliable.

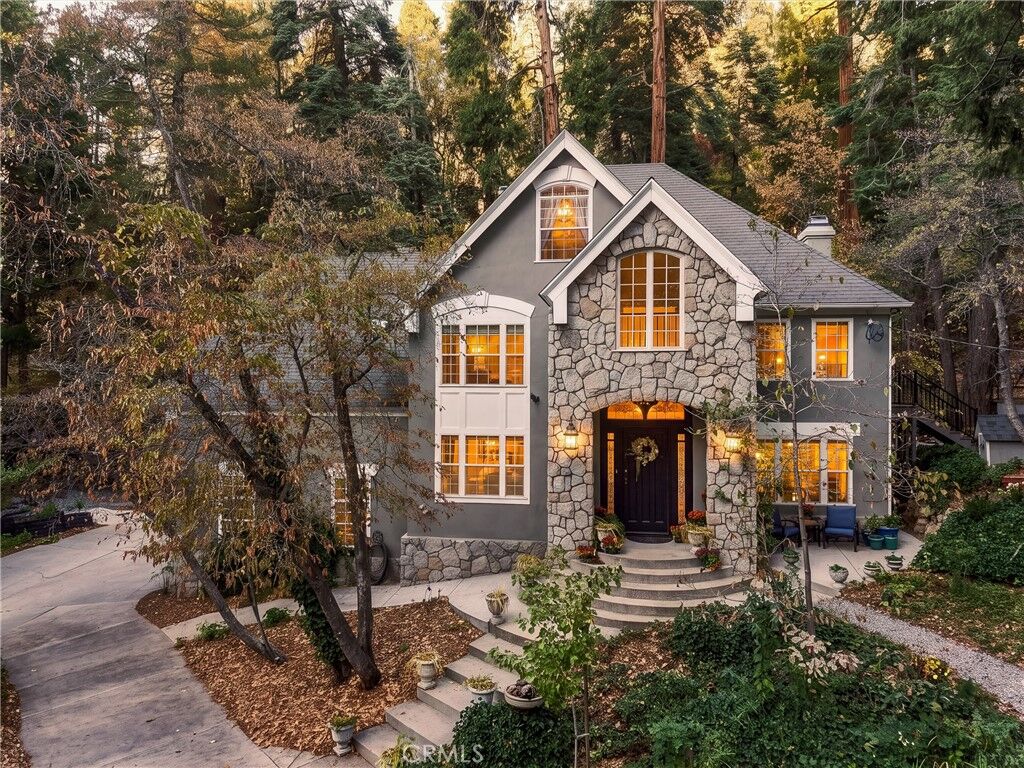
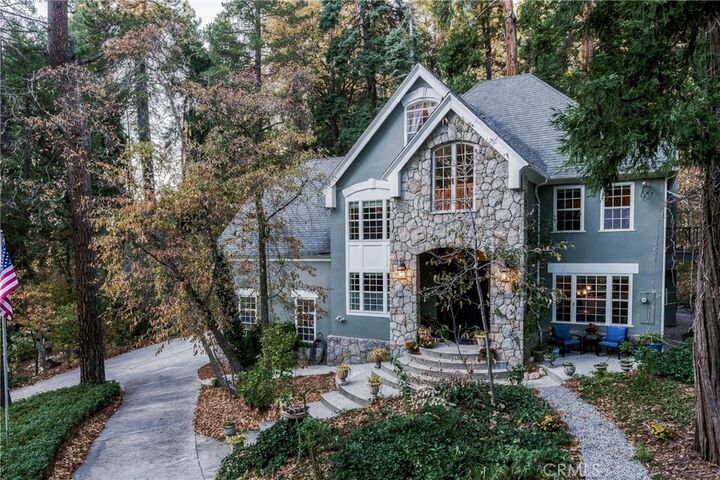
The interior reveals a rich collection of architectural details. Solid oak flooring runs throughout the home, complemented by real marble and mahogany inlaid ceilings. Two primary suites each feature their own fireplace (one of which is being used as a theater room), while additional fireplaces warm the dining room and the great room—known as the Pasadena Room for the striking wood backdrop salvaged from a historic saloon in Pasadena CA. The front archway door and the primary bathroom window were imported from a French château, and the foyer half-bath contains a sink originally from the Mission Inn in Riverside CA. The kitchen was completely remodeled in 2026 with butcher-block countertops and new stainless steel appliances, creating a warm yet fully modern heart of the home.
Completing the estate is the original 1930s hunting cottage ADU, formerly part of Fox Farms. Fully remodeled in 2024 with new electrical, plumbing, and a mini-split system for year-round comfort. Offering one bedroom, a loft, 1.5 baths and fireplace across an additional 526 square feet, the cottage provides flexible options for guests, multigenerational living, or rental income.
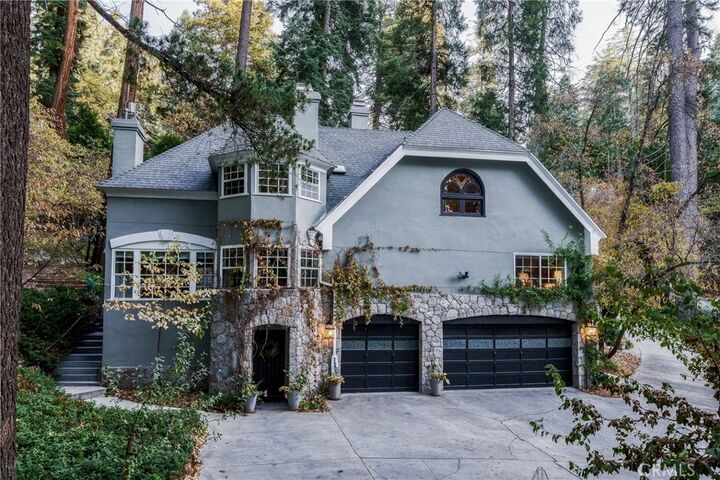
Outside, the property is fully enclosed by a powder-coated aluminum fence with three automatic gates serving each driveway entrance. Homesteading is also made easier with the multiple raised garden beds throughout the property, all containing fruits and vegetables. Varies fruit trees and berry bushes cover the front landscaping. A three-car garage, and the expansive driveway provides ample room for vehicles, a boat, or RV. A commercial-grade Caterpillar gas generator ensures reliable power in all seasons.
Optional Lake Rights
This property can also be offered with land in Arrowhead Woods conveying lake rights! Please inquire with the listing agent for details.