
Listing Courtesy of: Park City MLS / Listed By: BHHS Utah Properties Sv
4042 W Sierra Drive Park City, UT 84098
Pending (9 Days)
$2,390,000 (USD)
Description
MLS #:
12604320
12604320
Taxes
$2,247(2025)
$2,247(2025)
Lot Size
7,405 SQFT
7,405 SQFT
Type
Single-Family Home
Single-Family Home
Year Built
2027
2027
Style
Mountain Contemporary
Mountain Contemporary
Views
Mountain(s), Trees/Woods
Mountain(s), Trees/Woods
School District
Park City
Park City
County
Summit County
Summit County
Listed By
Nicole Johnson, Saddleview
Source
Park City MLS
Last checked Nov 8 2026 at 6:15 PM GMT+0000
Park City MLS
Last checked Nov 8 2026 at 6:15 PM GMT+0000
Bathroom Details
- Full Bathroom: 1
- 3/4 Bathrooms: 3
- Half Bathroom: 1
Interior Features
- Open Floorplan
- Ceiling(s) - 9 Ft Plus
- Breakfast Bar
- Kitchen Island
- Electric Dryer Hookup
- Double Vanity
- Walk-In Closet(s)
- Ceiling Fan(s)
- Vaulted Ceiling(s)
- Granite Counters
Kitchen
- Refrigerator
- Oven
- Microwave
- Gas Range
- Disposal
Subdivision
- Discovery Ridge
Lot Information
- Gradual Slope
Property Features
- Fireplace: Gas
- Fireplace: Insert
- Foundation: Concrete Perimeter
- Foundation: See Remarks
Heating and Cooling
- Forced Air
- Central Air
Homeowners Association Information
- Dues: $105/Monthly
Flooring
- Carpet
- Vinyl
- Tile
Exterior Features
- Roof: Shingle
- Roof: Asphalt
Utility Information
- Utilities: Natural Gas Connected, Electricity Connected
- Sewer: Public Sewer
Parking
- Hose Bibs
Living Area
- 3,831 sqft
Estimated Monthly Mortgage Payment
*Based on Fixed Interest Rate withe a 30 year term, principal and interest only
Listing price
Down payment
%
Interest rate
%Mortgage calculator estimates are provided by Windermere Real Estate and are intended for information use only. Your payments may be higher or lower and all loans are subject to credit approval.
Disclaimer: Copyright 2026 Park City MLS. All rights reserved. This information is deemed reliable, but not guaranteed. The information being provided is for consumers’ personal, non-commercial use and may not be used for any purpose other than to identify prospective properties consumers may be interested in purchasing. Data last updated 11/8/26 10:15

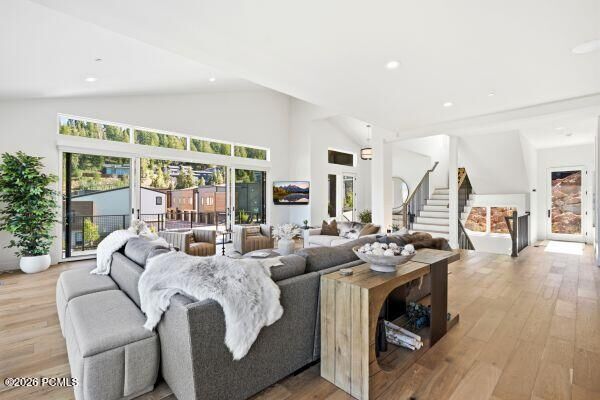
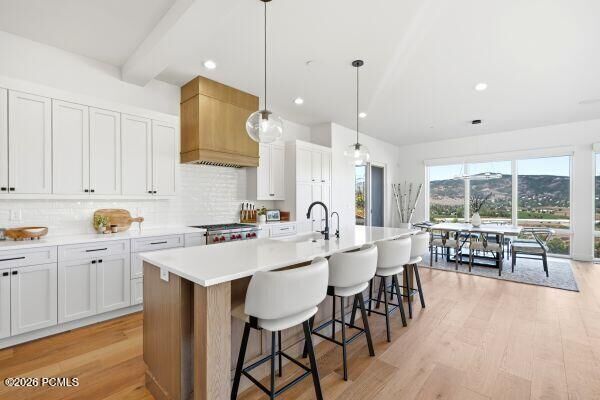
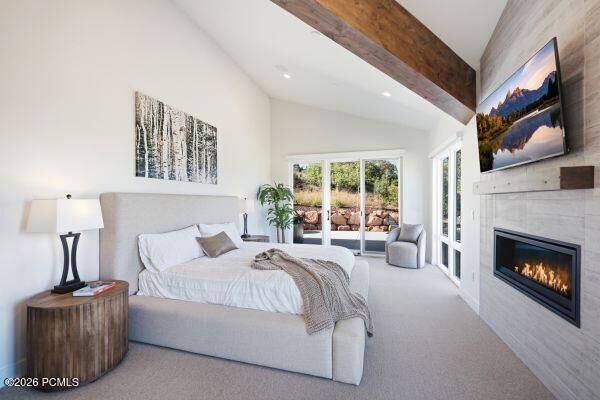
Designed for gathering and unwinding, the 4-bedroom, 4.5-bath home features a chef's kitchen with professional-grade appliances and an oversized island made for everything from morning coffee to après-ski dinners with friends. Two fireplaces, including a private retreat in the owner's suite, add warmth and character throughout the home.
Two spacious patios, positioned on the main and upper levels, extend the living experience outdoors and invite you to take in the surrounding peaks from morning to night. Spend summer days exploring the trails, winter weekends on the slopes, and evenings enjoying the quiet beauty of your own mountain setting.
With easy access to both Park City and Salt Lake City, Discovery Ridge offers something increasingly rare: the freedom to live immersed in nature while staying connected to everything that matters. Build the home you've been dreaming of, in a place that makes mountain living feel effortless.